

7238 GERRIT PLACE|AgassizAgassiz, BCV0M1A2
Mortgage Calculator
Monthly Payment (Est.)
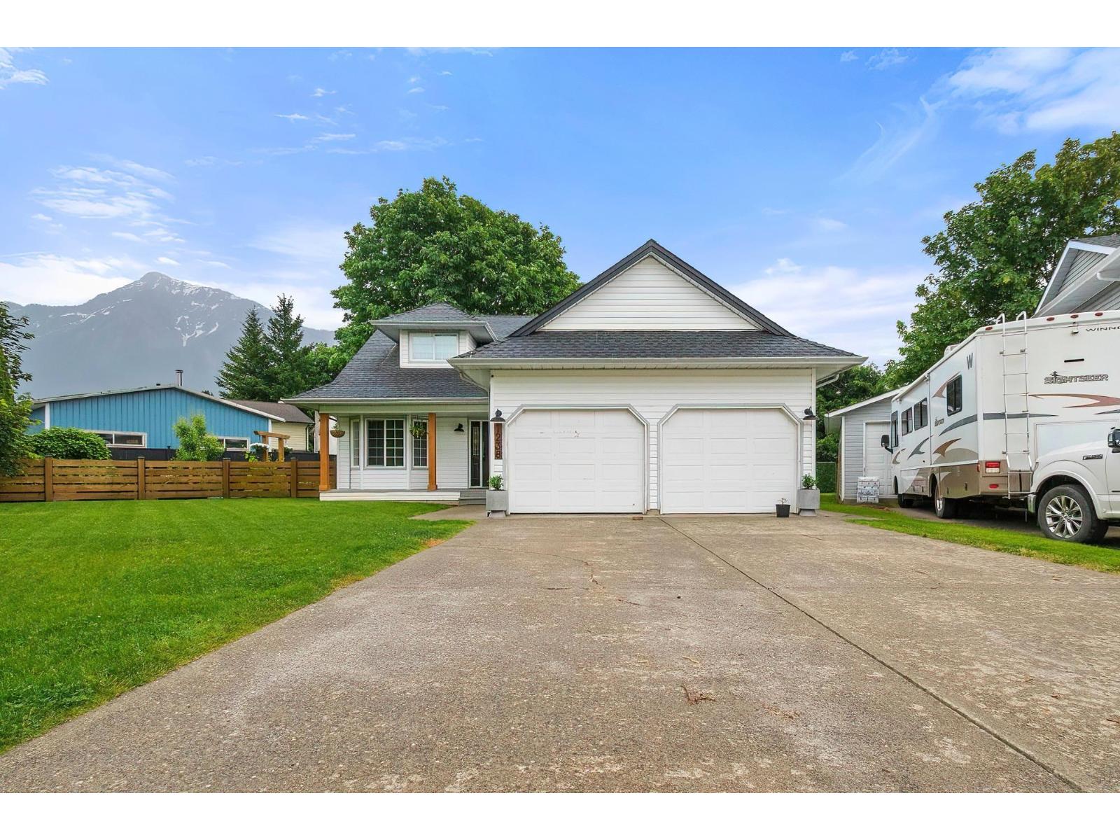
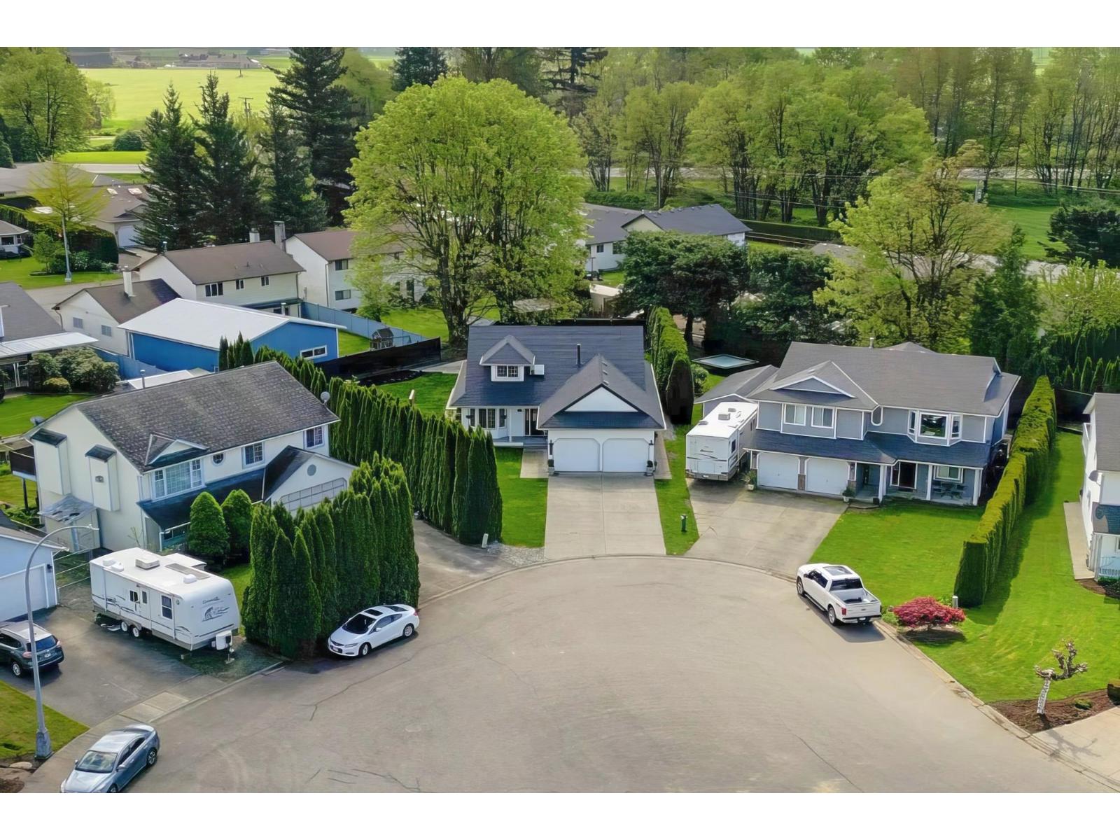
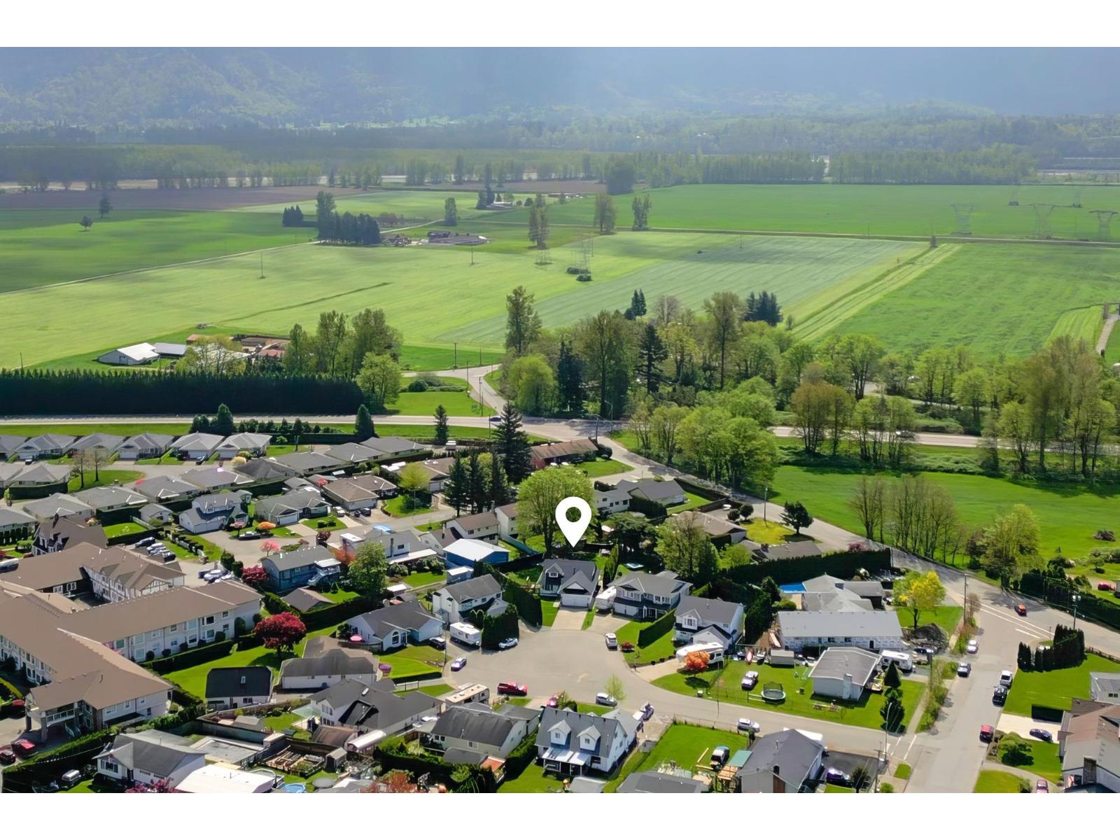
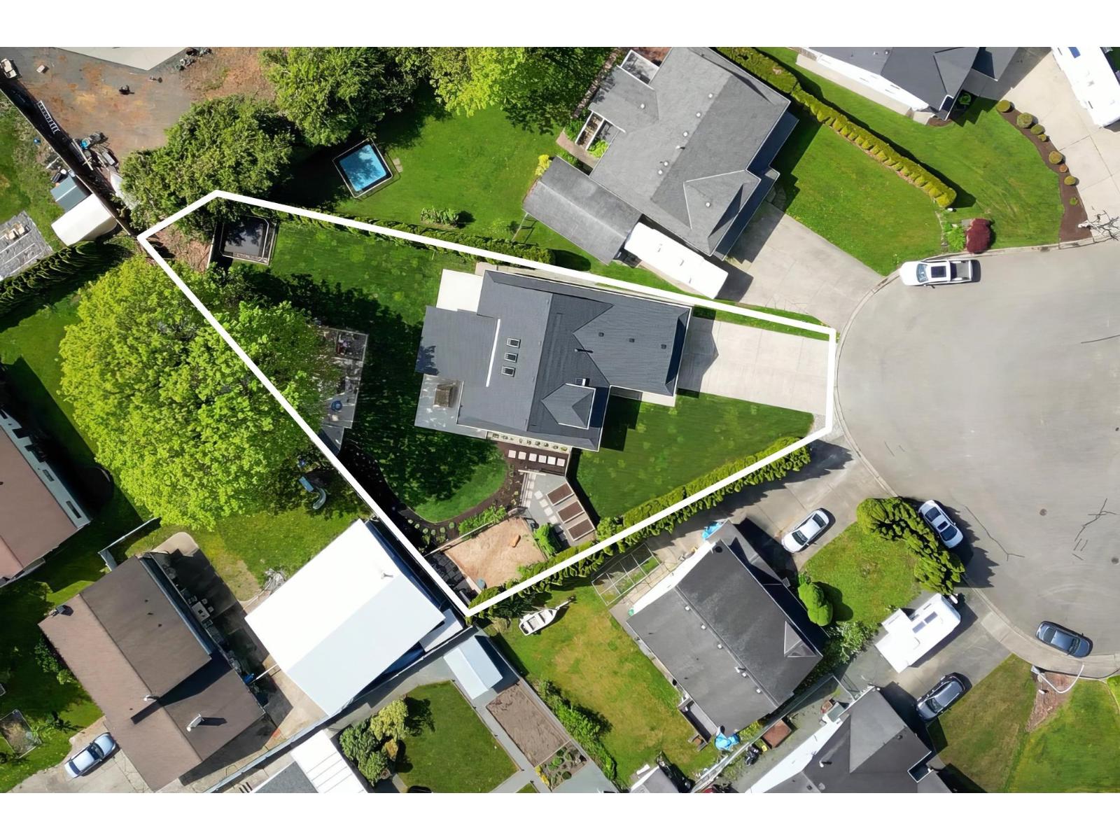
$4,379Well-kept family home tucked away at the end of a quiet cul-de-sac on a beautifully manicured 0.28 AC lot. This home offers a great layout with the primary bedroom on the main floor, plenty of updates throughout, and all new appliances. The bright living room features vaulted ceilings with skylights allowing for plenty of natural light, hardwood floors, and a cozy NG fireplace. Step outside and enjoy the immaculately landscaped backyard complete with garden boxes, a fenced yard with dog run, tire swing, and a large covered concrete patio creating great indoor/outdoor living space. There's also a slab ready for a hot tub or future shed. Drive-by access offers excellent potential for RV parking or a future shop. Additional features include a new roof, central vac, crawl space for extra storage, and a large 4-car driveway. Located close to schools, recreation, and everyday amenities while still offering a quiet setting. Don't miss out! (id:31684)
| a month ago | Listing updated with changes from the MLS® | |
| a month ago | Price changed to $959,900 | |
| 2 months ago | Listing first seen on site |



The trademarks MLS®, Multiple Listing Service® and the associated logos are owned by The Canadian Real Estate Association (CREA) and identify the quality of services provided by real estate professionals who are members of CREA. Used under license.
The trademarks REALTOR®, REALTORS®, and the REALTOR® logo are controlled by The Canadian Real Estate Association (CREA) and identify real estate professionals who are members of CREA. These trademarks are owned or controlled by The Canadian Real Estate Association (CREA) and identify real estate professionals who are members of CREA (REALTOR®) and/or the quality of services they provide (MLS®).
This REALTOR.ca listing content is owned and licensed by REALTOR® members of The Canadian Real Estate Association.